
Models
Industrialized timber homes, designed for the Panama highlands.
Four product lines built on one construction system, manufactured in Chile and assembled in Panama. Every model adapts to your land, your budget and the way you want to live.
How we deliver
Three delivery options you can combine.
Installed kit
An industrialized structure made in Chile and assembled on your land: building envelope, roof, thermal insulation and moisture protection. A solid base you can finish at your own pace.
Turnkey
A finished home, ready to move in, including the works, finishes and installations set out in the proposal and the contract.
Solar panels
A photovoltaic system for self-consumption that can be added to either of the other two options.
The scope of each project is defined in the commercial proposal, based on the model, the land and site access.
 Conceptual rendering
Project Volcán · Pilot home
ARRAYÁN Model
Our first home in Panama, on a 2,823 m² private lot in Volcán, Chiriquí.
Ask about ARRAYÁNCatalog
Find the right model for your land.
 Reference image
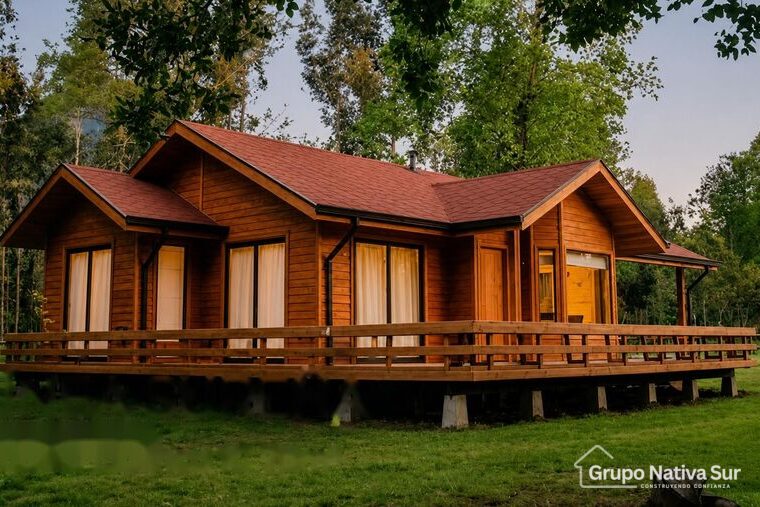
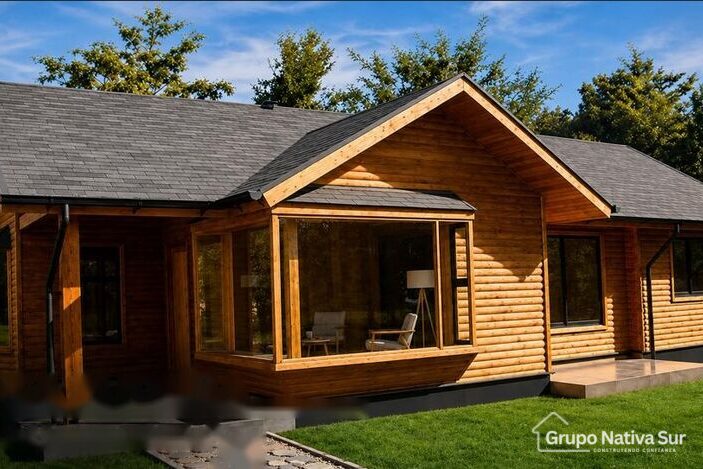
Southern Line
Licanco 1C
- Open kitchen joined to the dining area
- Covered parking · optional terrace
 Reference image
 Reference image
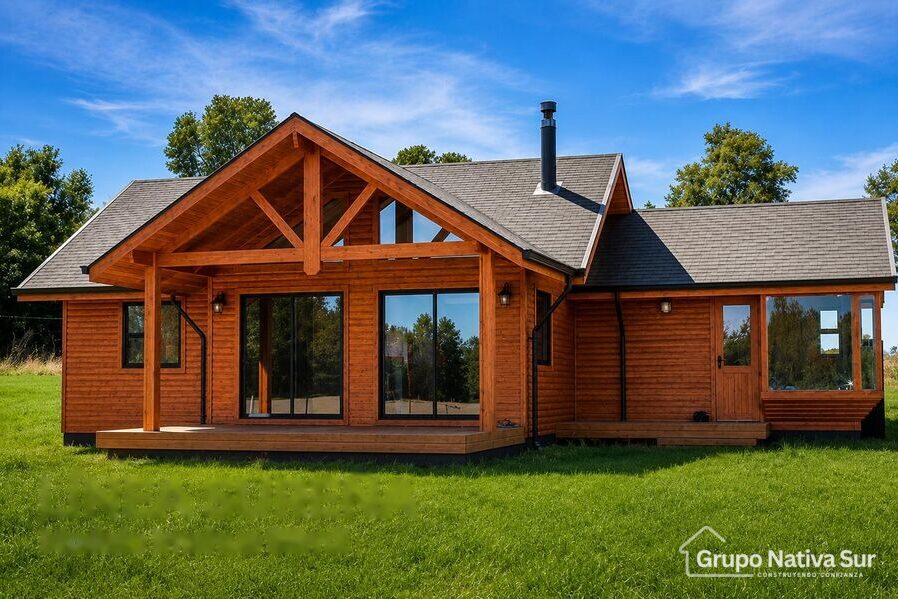
Southern Line
Imahue
- Double-height living and dining room
- Two terraces and a covered deck
 Reference image
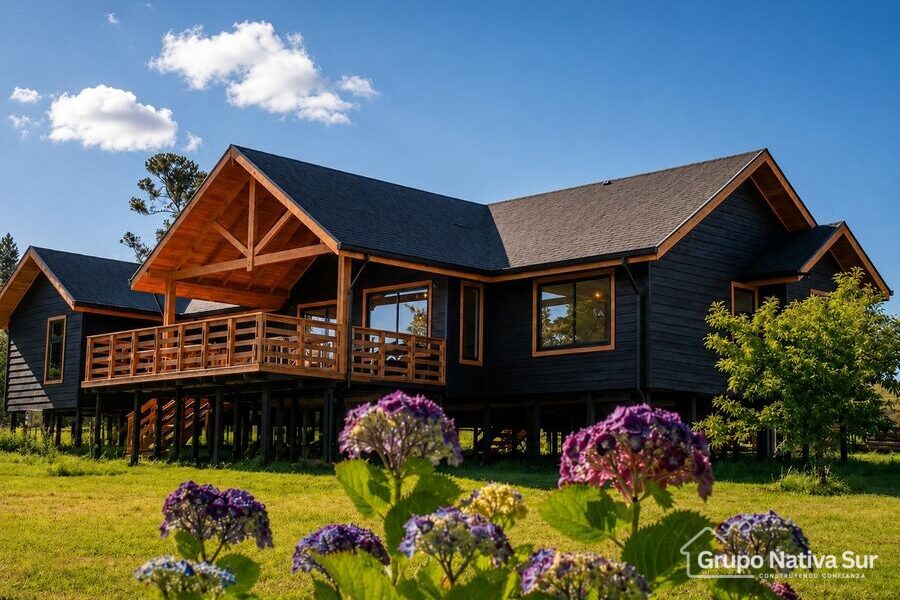
Southern Line
Ranco
- Main bedroom with walk-in closet
- Loggia and covered deck
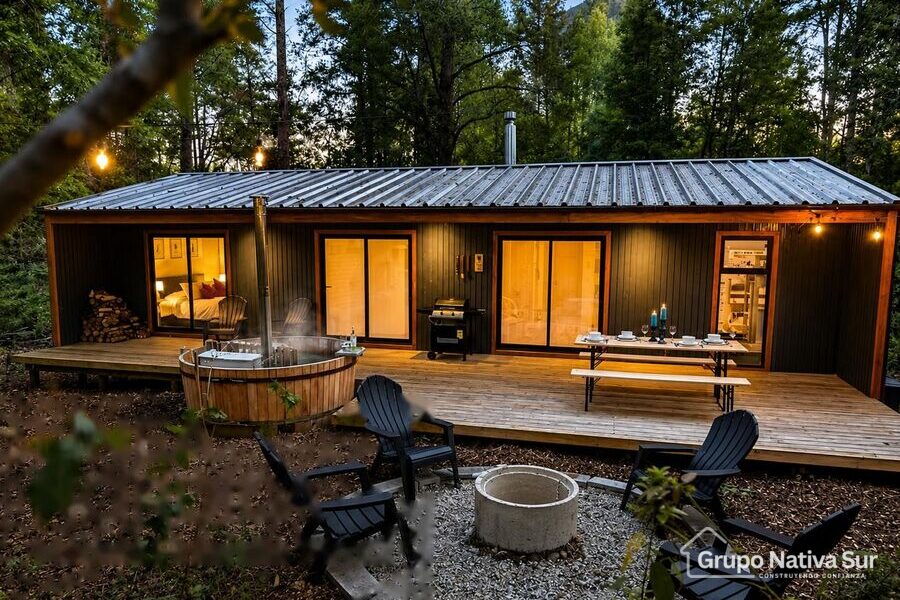
 Reference image
Nordic Line
Finlandia 74
- Open kitchen joined to the living room
- Deck and covered loggia
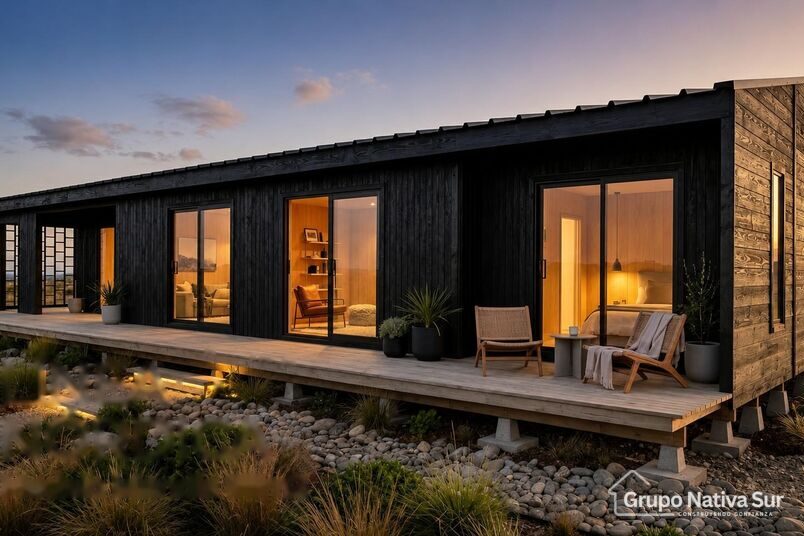
 Reference image
Nordic Line
Islandia 98
- Outdoor barbecue area for gatherings
- Covered deck and loggia
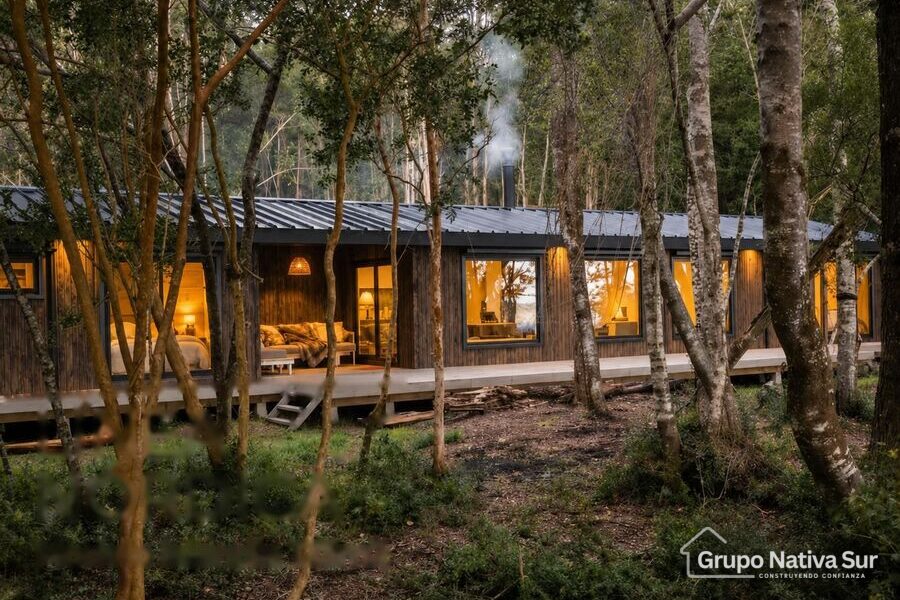
 Reference image
Nordic Line
Islandia 123
- Kitchen with central island
- Main suite with walk-in closet
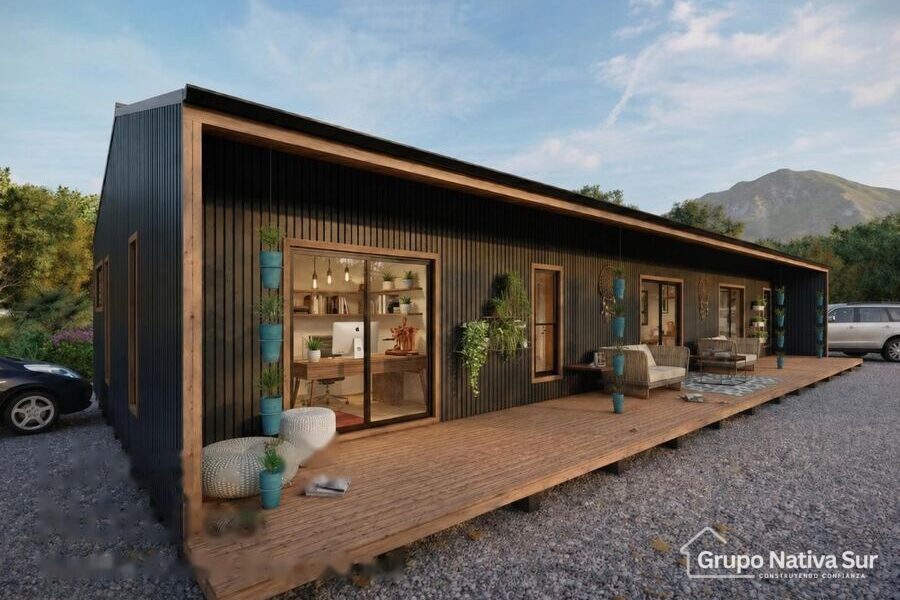
 Reference image
Nordic Line · Commercial
Coffee Shop 90
- Main hall, separate kitchen and office with bathroom
- Semi-covered outdoor deck
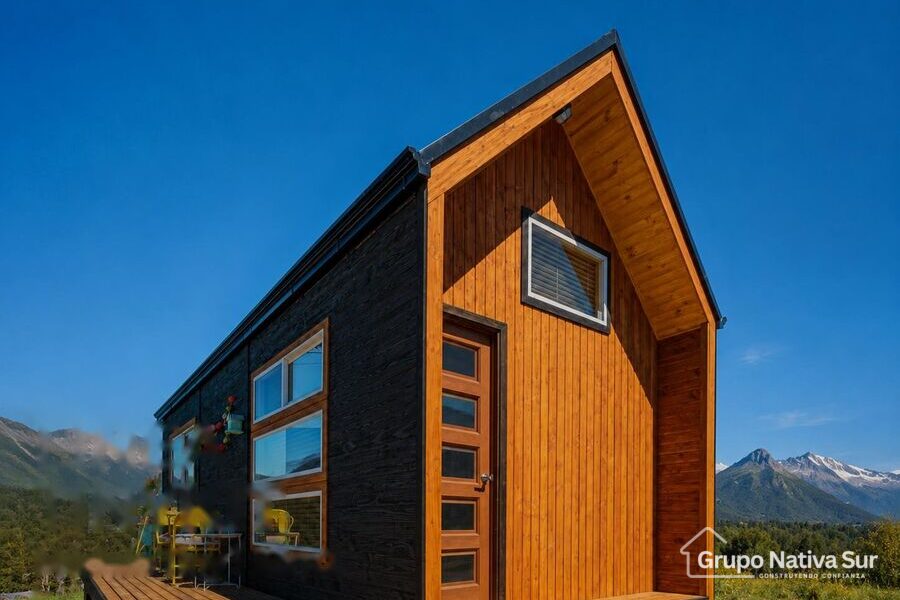
 Reference image
Tiny Houses & Modular
Tiny 1
- Sleeping loft in a double-height space
- For Airbnb, a retreat or a home office
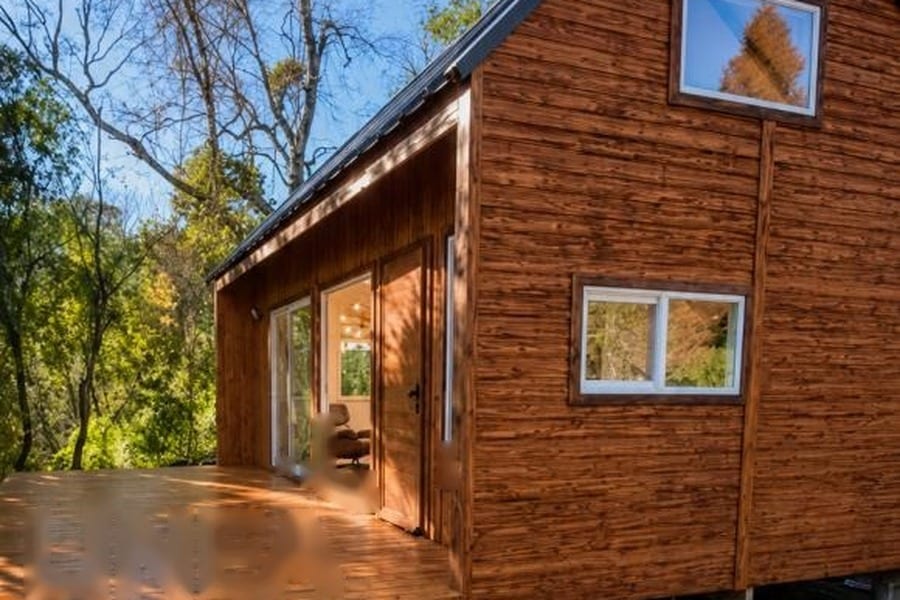
 Reference image
Tiny Houses & Modular
Tiny 2
- Sleeping loft in a double-height space
- Natural timber, cabin style
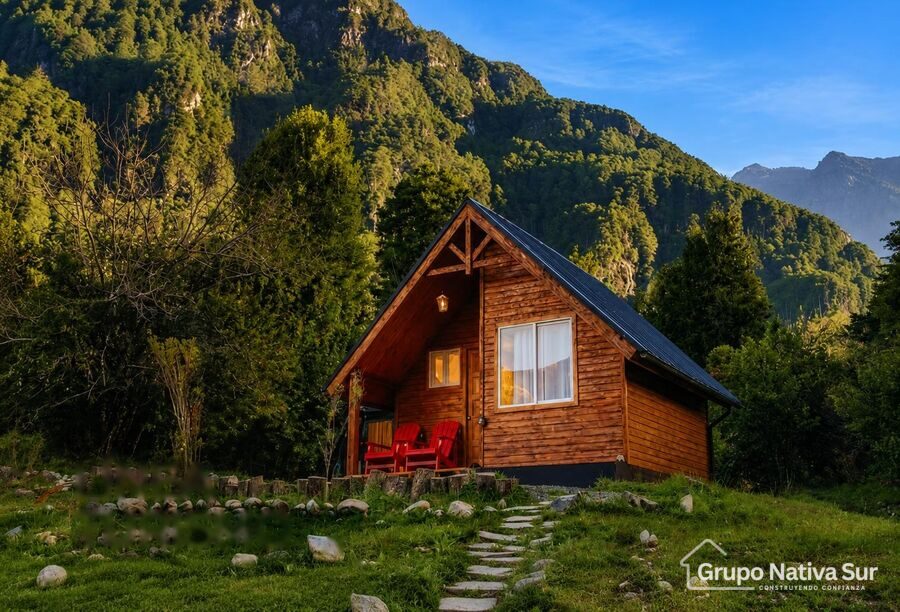
Tiny Houses · Tourism Line
Ten modules for hospitality projects.
From 15 to 35 m², designed for glamping, Airbnb, mountain lodges and phased developments.
| Model | Area | Bed | Bath | Outdoor |
|---|---|---|---|---|
| CT-1 | 15 m² | 1 | — | Covered entrance |
| CT-2 | 20 m² | 2 | — | Covered terrace |
| CT-3 | 20 m² | 1 | 1 | Covered terrace |
| CT-4 | 25 m² | 2 | 1 | Covered entrance |
| CT-5 | 25 m² | 1 | 1 | Covered terrace |
| CT-6 | 30 m² | 2 | 1 | Covered terrace |
| CT-7 | 30 m² | 2 | 1 | Covered entrance |
| CT-8 | 30 m² | 3 | 1 | Covered terrace |
| CT-9 | 35 m² | 3 | 1 | Covered terrace |
| CT-10 | 35 m² | 3 | 1 | Covered terrace |
Premium Line
Looking for a custom design?
Fully custom architecture in certified timber. We design around your land, your needs and your budget, using the same industrialized building system.
Already own land in Panama?
Tell us where it is and what you'd like to build. We'll help you choose a model and define the scope.
Message us on WhatsAppReference images of homes built with the same construction system. Areas are approximate; layout and finishes as per proposal.